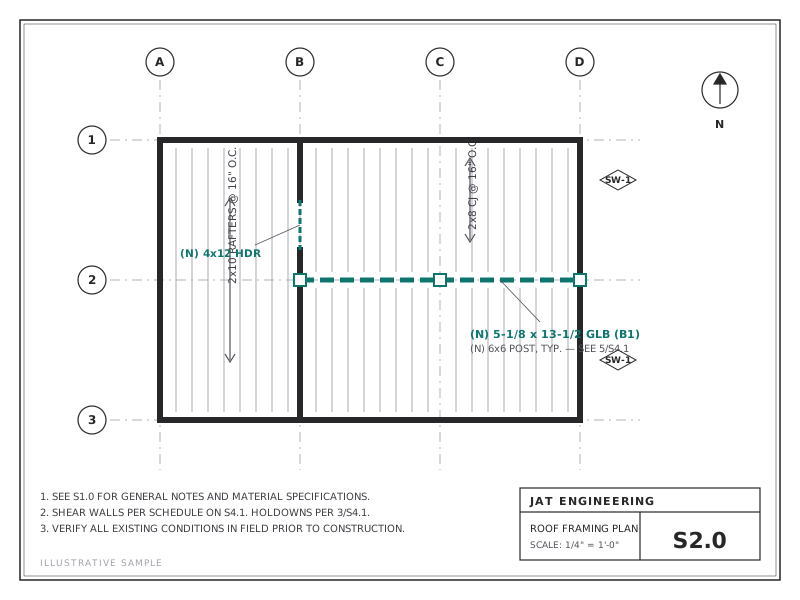
Structural drawings
Framing plans, foundation plans and shear-wall schedules keyed to your architectural set — sheet-numbered and plan-check ready.
Structural engineering for remodels, additions, ADUs & small commercial · California
Submit your project online and get structural plans, calculations, revisions, and engineering support through one streamlined workflow — with a defined scope and fixed price before any commitment.
Contractor or architect? See how repeat projects work →
California PE-licensed engineers
Licensed in California and Nevada. Every project is reviewed and approved by the licensed engineer responsible for the work.
Fixed-price proposals
A defined scope and price before you commit. No hourly surprises.
Permit-ready documents
Drawings, calculations and details formatted for plan check. Signed & sealed where required.
Corrections handled
Plan-check comments come back through the same project — rounds included per proposal.
Deliverables
A complete, engineer-reviewed structural package — the same documents a full-service firm produces, delivered through your project dashboard.
Framing plans, foundation plans and shear-wall schedules keyed to your architectural set — sheet-numbered and plan-check ready.
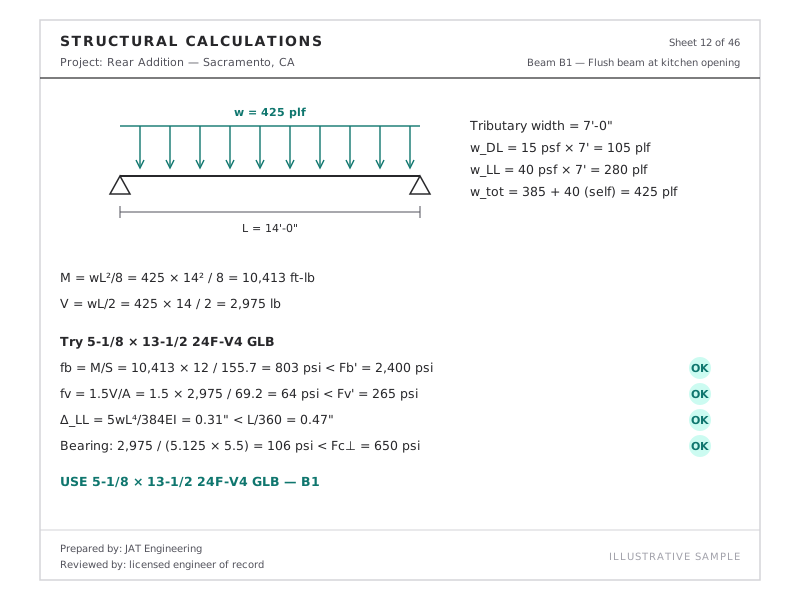
Gravity and lateral calculations that match the drawings, member by member, so plan checkers can follow the load path.
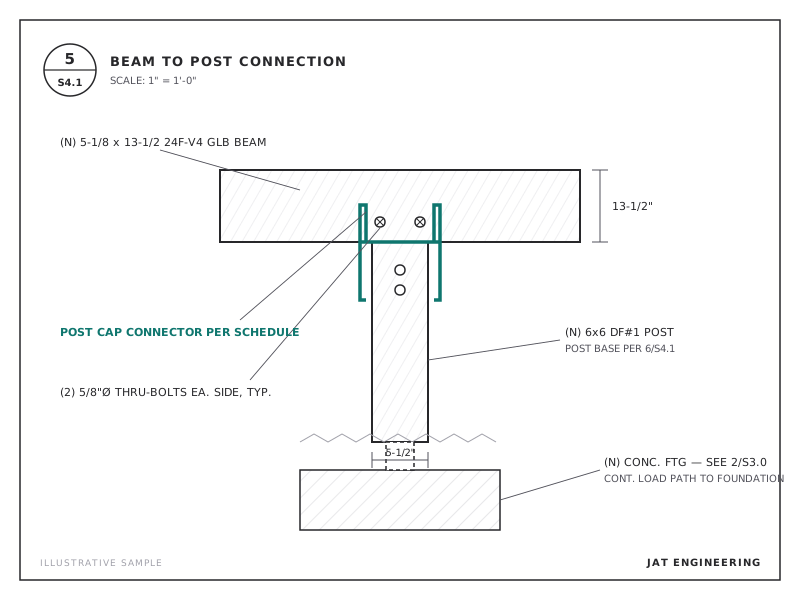
Beam-to-post, holdown, footing and connection details your framer can build from — no guesswork on site.
Plus permit-correction responses and revisions through the same project. See everything that's included →
How it works
Tell us what you're building and upload whatever you already have. Plans, photos, sketches and permit comments can all be submitted.
We review the project and send you a defined engineering scope, price and estimated turnaround.
Your project moves through structural design, calculations, drafting and engineer review.
Final engineering documents are delivered through your project dashboard. Permit comments can be submitted back through the same project.
Project types
Pick a project type to start. You can describe anything else in the intake — we'll scope it.
New homes, remodels, additions and ADUs — wall removals, framing, foundations and full structural sets.
Structural design and calculations for apartment buildings and multi-unit residential projects.
Decks, patio covers, stairs, retaining walls and other outdoor structures — framing, footings and lateral.
Structural design and modifications for commercial and industrial buildings.
Structural scope for tenant improvements — new openings, equipment loads and interior modifications.
Site observations, evaluations and engineer reports for existing conditions, damage or proposed changes.
Why JAT
The engineering is the same discipline you'd expect from any licensed structural firm. The way you order it, track it and receive it is not.
| The usual way | With JAT Engineering | |
|---|---|---|
| Getting a quote | Phone tag, site visit scheduling, waiting weeks for a proposal | Upload plans or photos online; defined scope and fixed price after review |
| Knowing where things stand | Emails and voicemails | One status per project, visible in your dashboard 24/7 |
| Documents & revisions | PDF attachments scattered across inboxes | Versioned drawings, calcs and permit comments that stay with the project |
| Plan-check corrections | A new conversation and often a new invoice | Submitted back through the same project — rounds included per proposal |
| Repeat projects | Start from scratch every time | Duplicate a past project or use a template — under two minutes |
| Paying | Paper invoices and checks | Card or ACH online; deposit to start, balance before final release |
Who it's for
Get scope and pricing before you bid. Submit from the job site, track every job, and never chase a stamp again.
For contractorsStructural sheets coordinated to your set, revisions when the design moves, and correction responses without the back-and-forth.
For architectsRemoving a wall, adding a room or building an ADU? Upload what you have and get a clear scope, price and timeline.
Start a projectBuilt for professionals
Contractors, architects and designers can manage every project through one account.
Create projects, upload plans, track status, answer engineering questions and download final documents without chasing emails.
Manage every active and completed project.
Plans, revisions, calculations and permit comments stay with the project.
See exactly where every project is in the engineering process.
Create a new project without re-entering company information.
Allow multiple team members to submit and manage projects.
What you can submit
Accepted project information:
Don't have everything yet?
Submit what you have. We'll tell you what else is needed before engineering begins.
Status transparency
Each project always has one visible current status — and your dashboard tells you what's happening, what's next, and whether anything is needed from you.
Service area
Sacramento, the Bay Area, the Central Valley and beyond. Because everything happens online, your location never slows the project down — we note the correct jurisdiction and code basis on every set.
If you're removing or altering a bearing wall, creating a large opening, adding a floor or roof load, or the building department has asked for calculations, yes. Upload your plans or photos and we'll tell you exactly what engineering the permit requires — before you commit to anything.
We quote each project after a scope review rather than publishing generic prices, because a single beam and a second-story addition are very different jobs. You receive a fixed-price proposal with a defined scope, deliverables and turnaround. Submitting a project for review is free and there's no commitment until you accept a proposal.
Scope review usually starts within one business day of submission. Once a proposal is accepted and the deposit is received, the project enters the engineering queue; your proposal states the estimated turnaround (typically days for a wall removal, a few weeks for a full addition or ADU set). Your dashboard shows the target delivery date.
Our engineers are PE-licensed in California and Nevada; every project is reviewed and approved by the licensed engineer responsible for the work, and final documents are signed and sealed where the jurisdiction requires it. Nothing is stamped automatically — approval is an explicit engineer action.
Submit what you have — photos, sketches, an old set, a permit correction letter. We'll tell you what else is needed before engineering begins and note it in your proposal.
Submit the correction letter through the same project. We break it into individual items, respond with revised engineer-reviewed documents, and the rounds included in your proposal are covered.
Upload what you have and we'll determine the engineering scope.
No commitment required to submit a project for review.